Module K Office

Module K Office

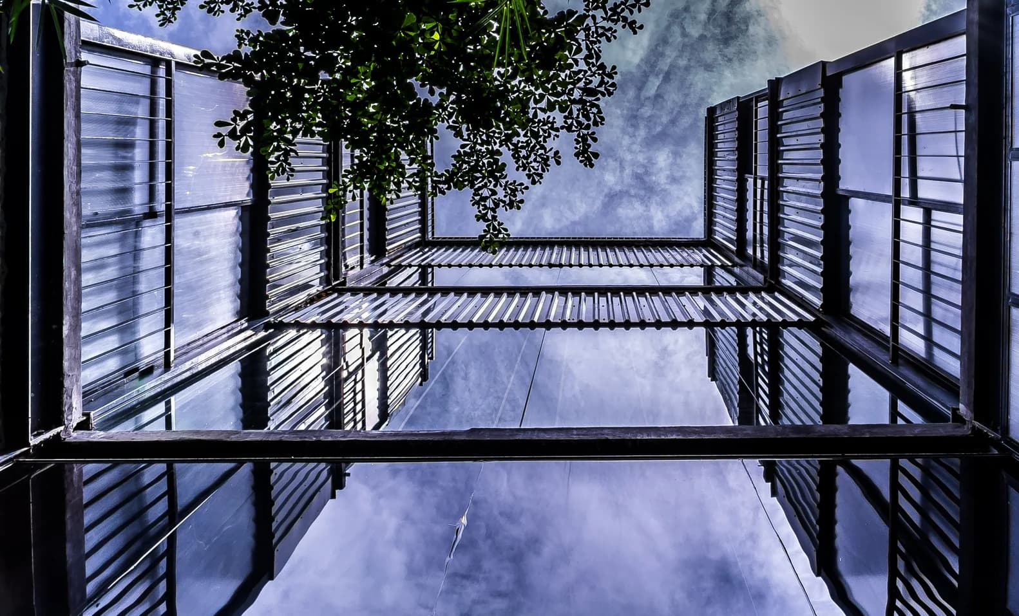
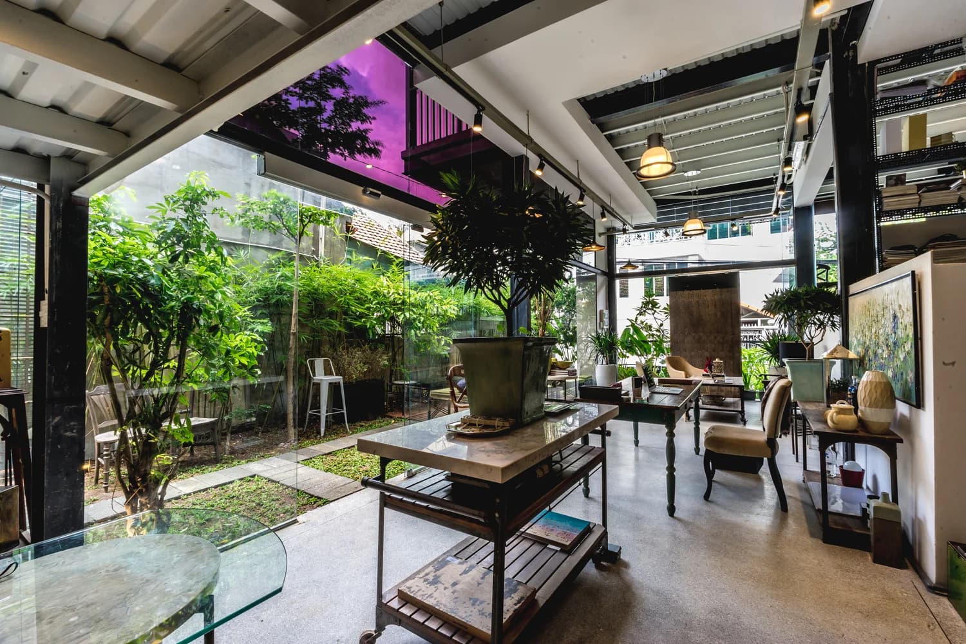
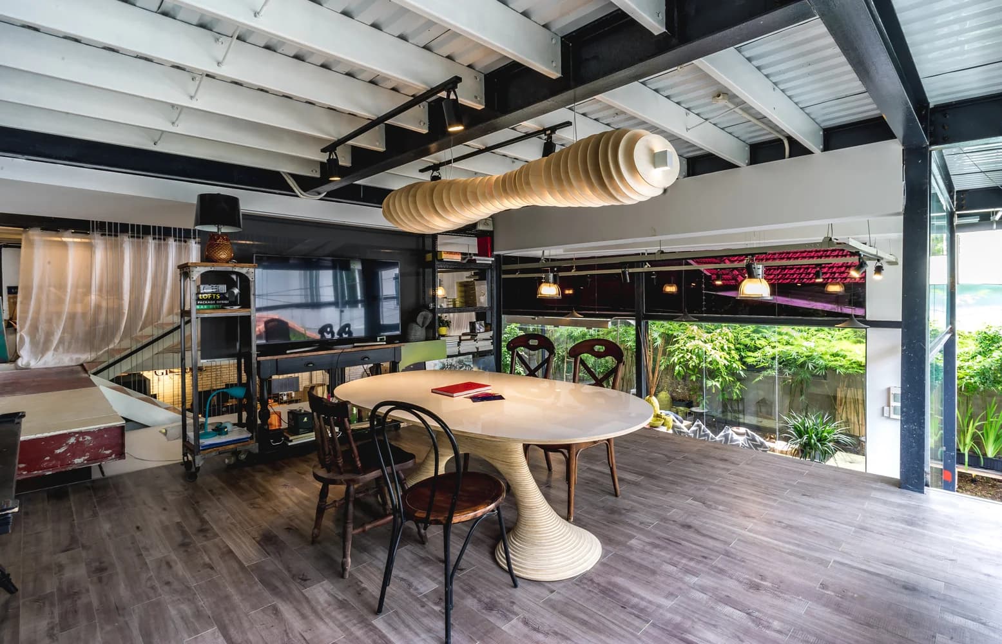
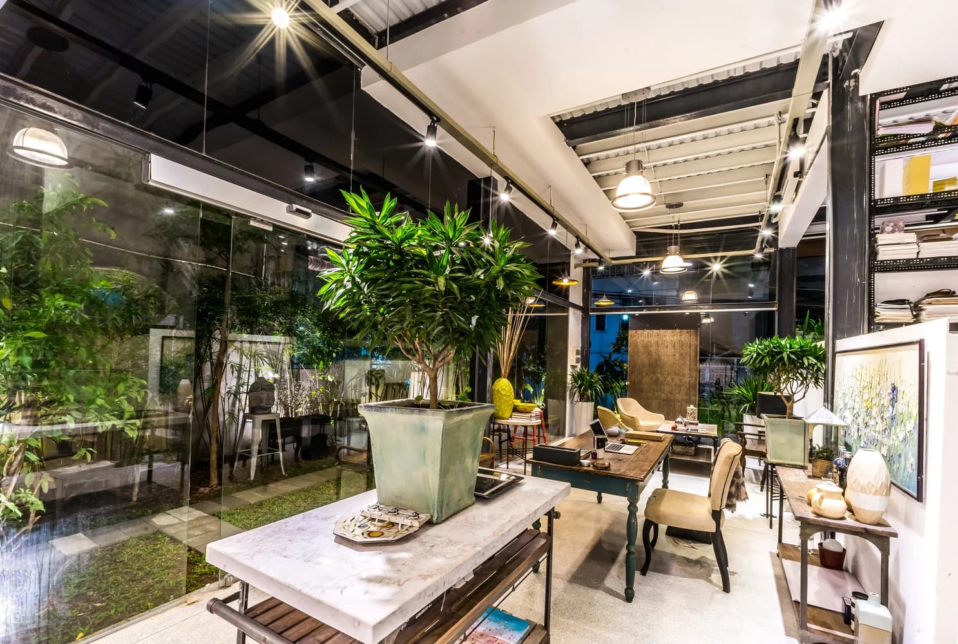
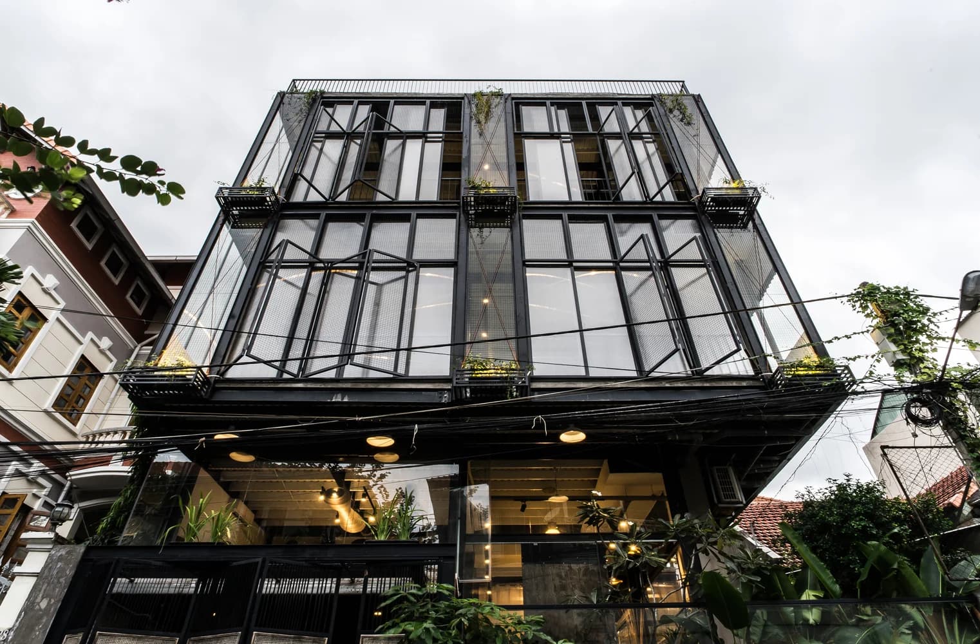
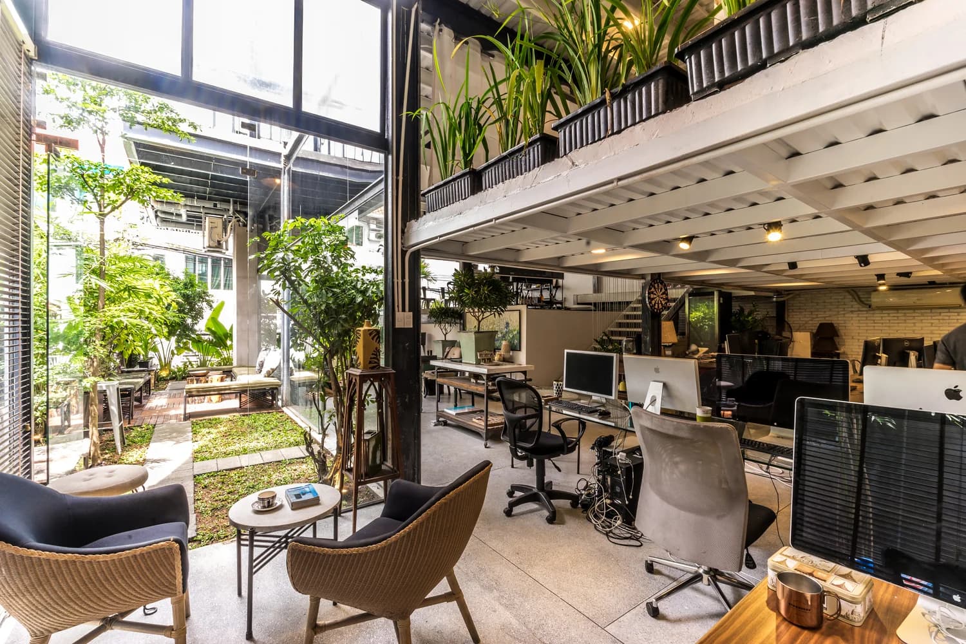
A multi-storey office with a steel-framed glass facade, operable louvres, and planting woven through every level.

Facade Approach

The facade is built from a dark steel frame infilled with glass and operable louvres. The layered openings control light and privacy while keeping the workspace visually connected to the street and sky.

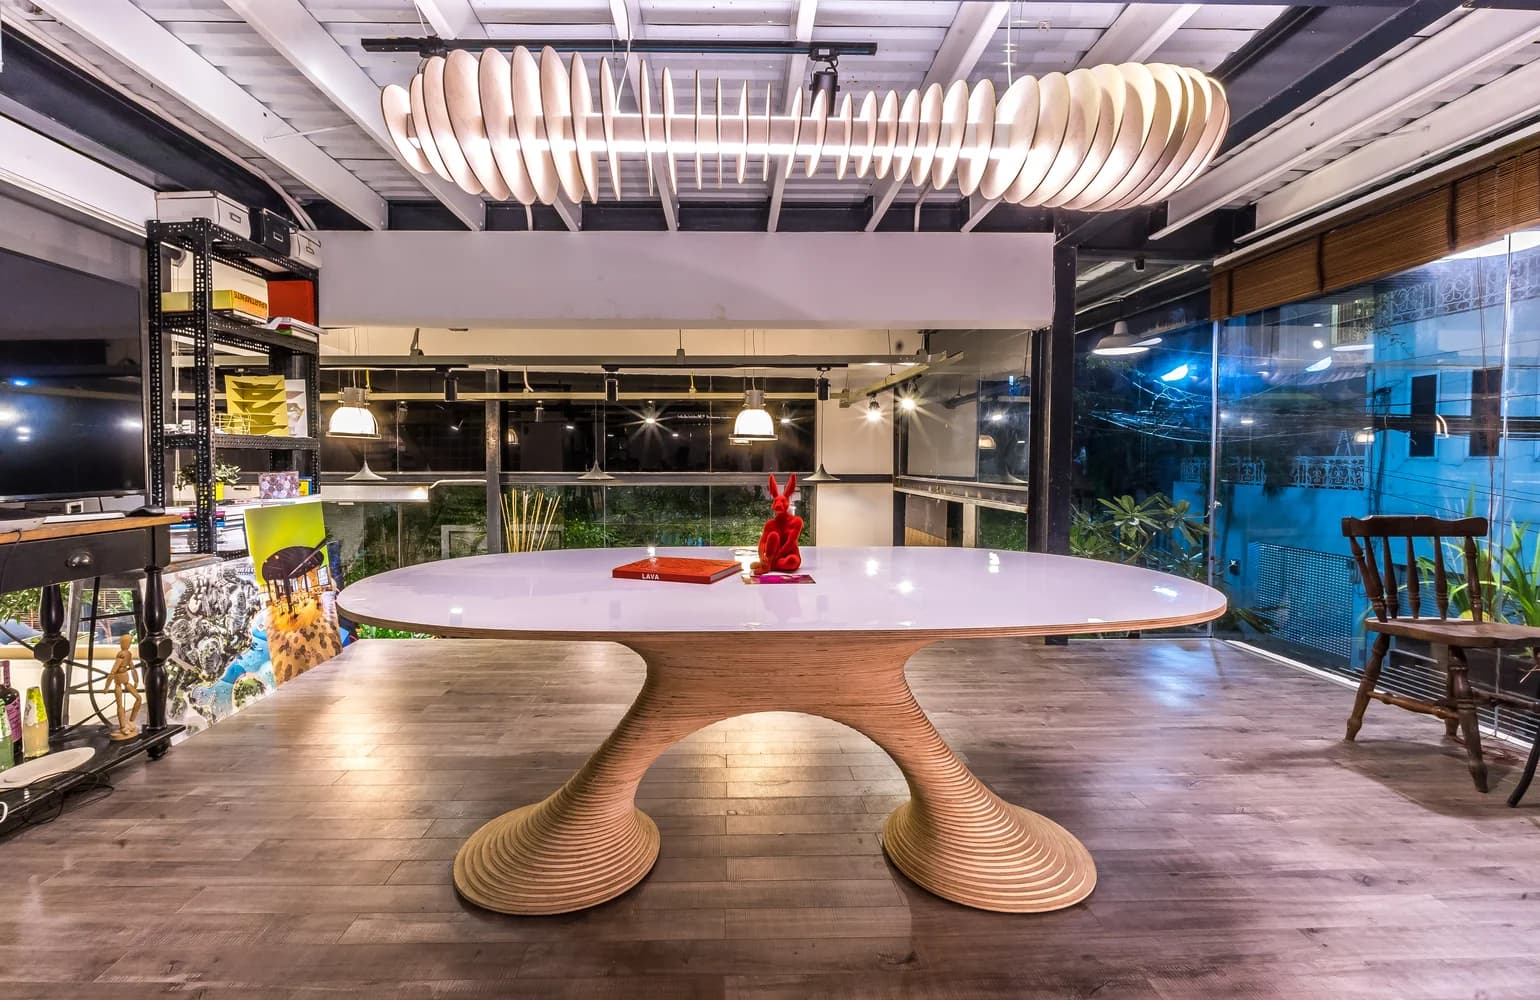
Planters at each level soften the structure, and at night the interior glow reveals the stacked floors behind the screen.
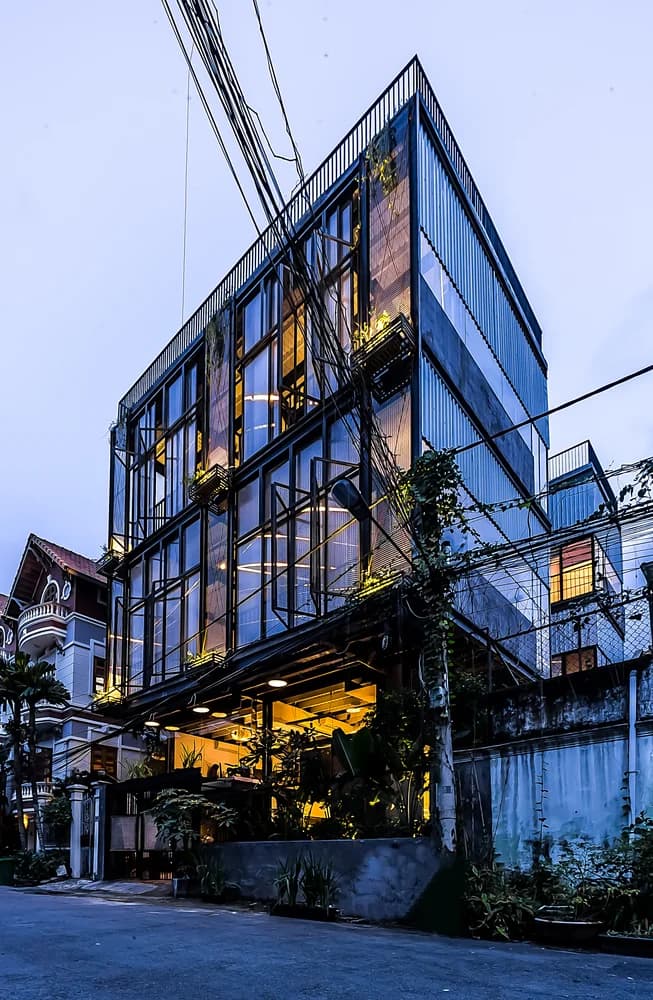
Module K facade photo
Module K footer logo
Module K is an interior artchitecture design and build company based in Ho Chi Minh City, Vietnam. We conceptualize each module as a flexible foundation for innovation, aiming to empower businesses with exceptional design solutions

Website development by LaPage Digital

Module K animated mark